Leave a Message

Thank you for your message. We will be in touch with you shortly.

Explore Our Properties
1238 Shadowbark Court
SEE ALL PHOTOS
1238 Shadowbark Court
Listing courtesy of Compass -- Cary
For Sale

1238 Shadowbark Court

1238 Shadowbark Court, Raleigh, NC 27603

$275,000
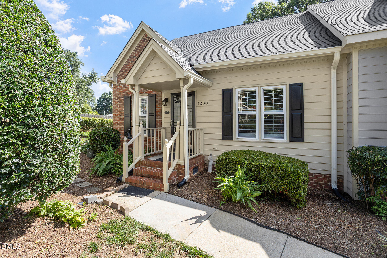
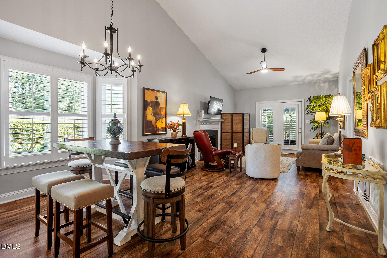
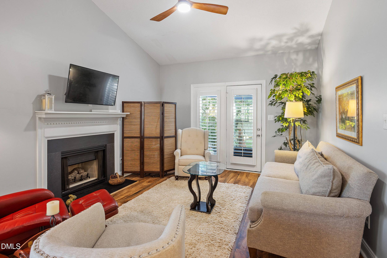
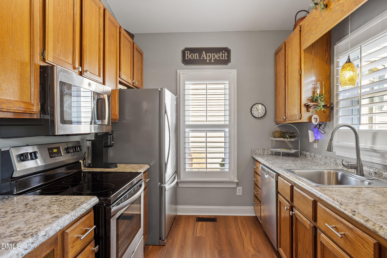
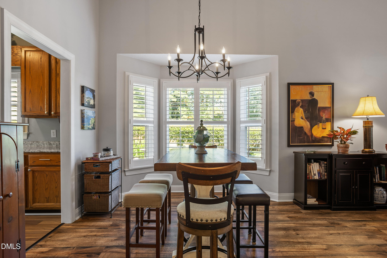
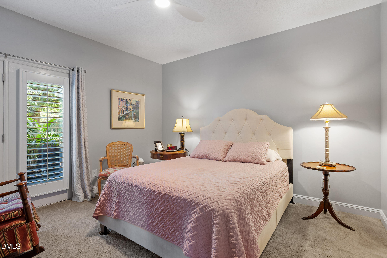
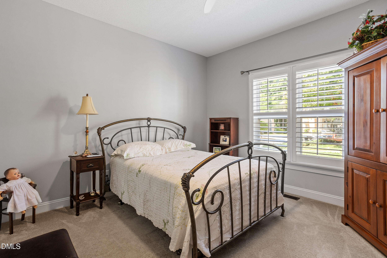
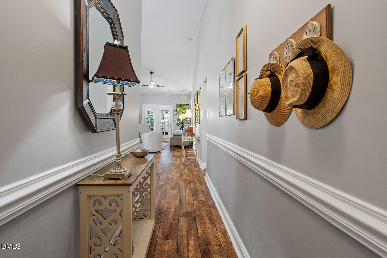
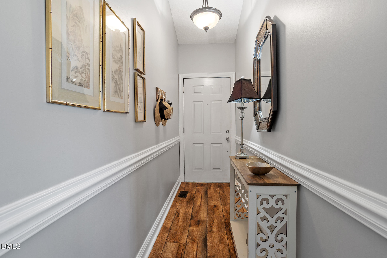
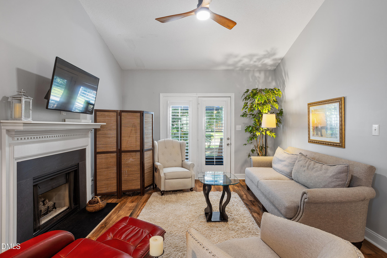
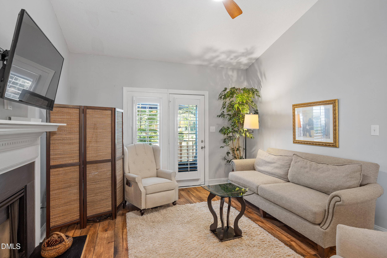
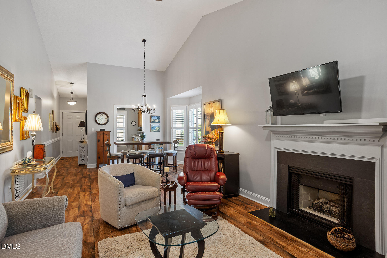
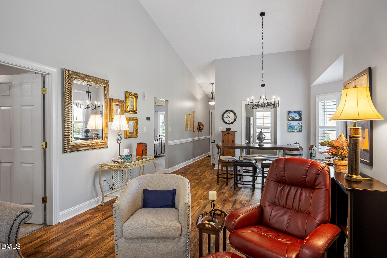
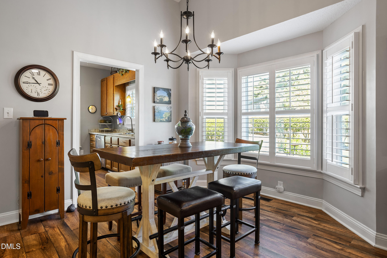
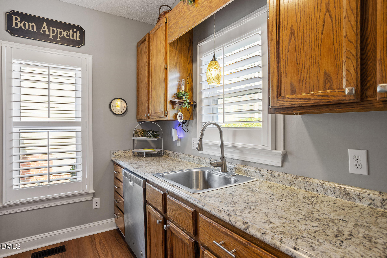
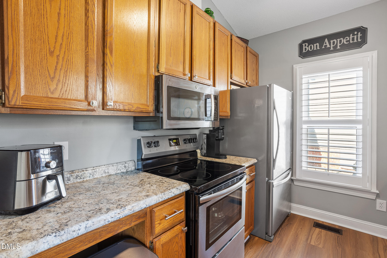
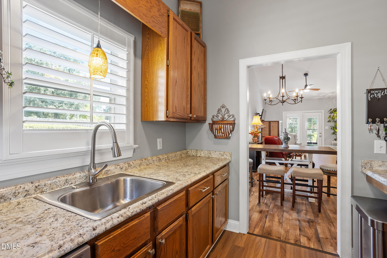
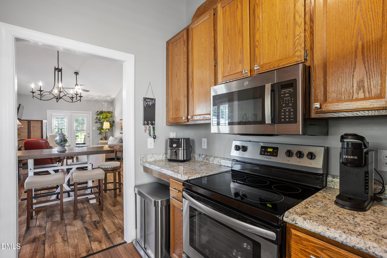
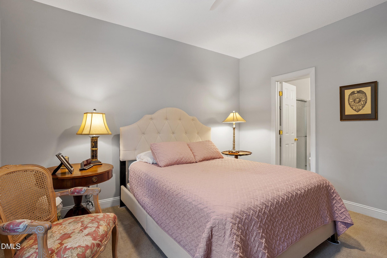
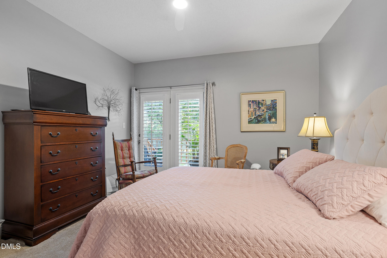
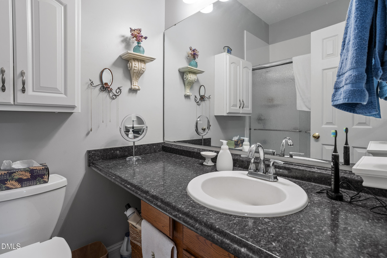
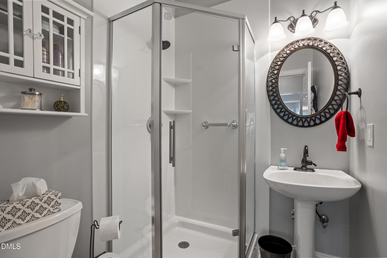
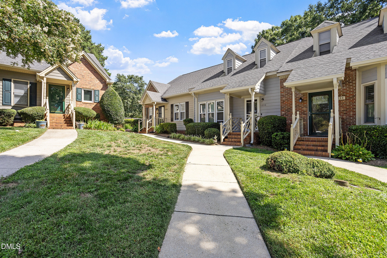
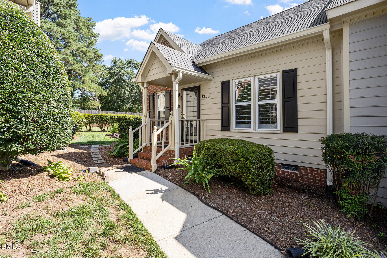
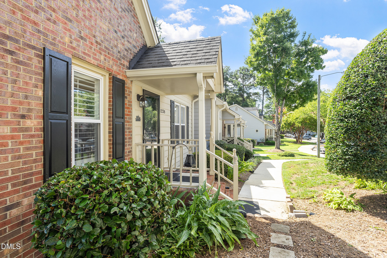
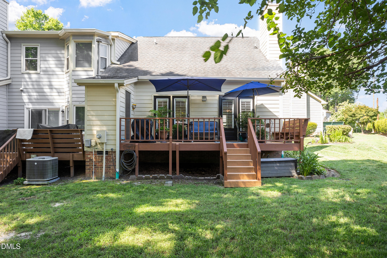
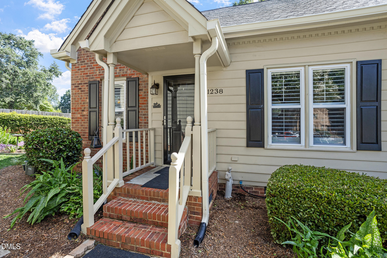
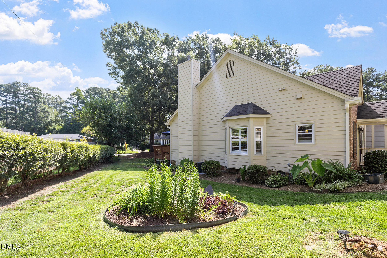
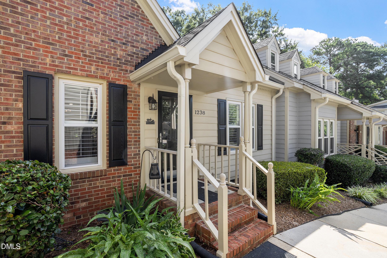
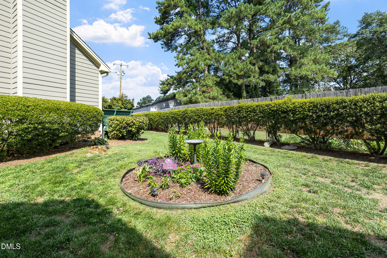
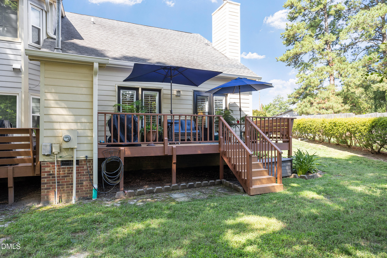
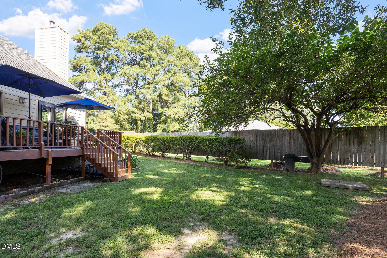
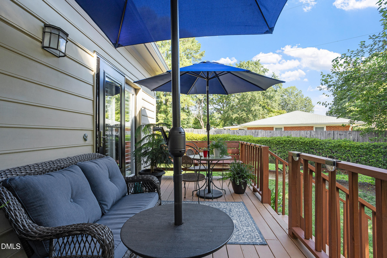
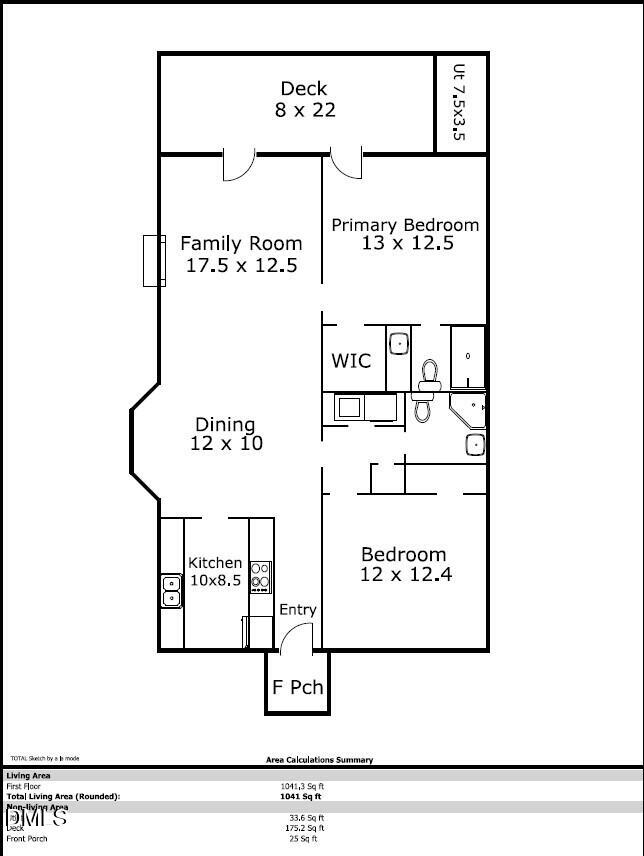
Updated, convenient...and affordable! One-of-a-kind RANCH townhome just 10 minutes from downtown Raleigh offers easy living in a friendly neighborhood close to shopping and restaurants. Loads of updates show real pride-of-ownership. New HVAC 2025! Vinyl replacement windows! Plantation shutters throughout! Lovely landscaping enhanced by this owner! Both bathrooms updated with new easy-entry showers, flooring, and fixtures. LVP flooring in the main living area, laminate kitchen floor. Newer stainless steel appliances. Updated light fixtures and ceiling fans throughout. Vaulted ceilings in the living room. Huge, private deck with built-in seating, recently refinished. Outdoor storage closet. Nice end-unit with windows on three sides, plus lots of open space surrounding the home. Perfect for first-time buyer or down-sizing senior.

2
beds

2
baths

1,041 Sq.Ft. LIVING AREA

2,178 Sq.Ft. lot

Holly Hendren

Holly Hendren

Features & Amenities

Interior

  • total bedrooms2
  • Total bathrooms2
  • full bathrooms2
  • Laundry room In Hall, Laundry Closet, Main Level
  • Flooring Carpet, Combination, Hardwood, Laminate, Vinyl, Wood
  • Fireplace Factory Built, Fireplace Screen, Living Room
  • APPLIANCES Dishwasher, Disposal, Electric Range, Free-Standing Electric Range, Free-Standing Range, Free-Standing Refrigerator, Microwave, Range, Refrigerator, Self Cleaning Oven, Stainless Steel Appliance(s), Washer/Dryer
  • other interior Features Cathedral Ceiling(s), Ceiling Fan(s), Chandelier, High Ceilings, Laminate Counters, Open Floorplan, Shower Only, Stone Counters, Vaulted Ceiling(s), Walk-In Shower

Area & Lot

  • Status For Sale
  • Living Area1,041 Sq.Ft.
  • Total Area1,041 Sq.Ft.
  • Lot Area2,178 Sq.Ft.
  • MLS® ID10185163
  • TypeTownhouse
  • YEAR BUILT1991
  • Architecture StylesTraditional
  • View DescriptionTrees/Woods
  • Elementary SchoolWake - Smith Elementary
  • Middle SchoolWake - North Garner Middle
  • High SchoolWake - Garner High

Exterior

  • STORIES1
  • water SourcePublic
  • roofAsphalt, Shingle
  • lot featuresBack Yard, Landscaped, Level
  • parkingParking Lot, Unassigned
  • HEAT TYPEFireplace(s), None
  • AIR CONDITIONINGCeiling Fan(s), Central Air, Electric
  • sewerPublic Sewer
  • SubstructureRaised
  • Disability FeaturesLevel Flooring
  • HOA AmenitiesInsurance, Maintenance Grounds, Road Maintenance, Storm Water Maintenance
  • other exterior FeaturesPrivate Yard, Rain Gutters

Financial

  • Sales Price$275,000
  • Real Estate Tax $2,428/yr
  • HOA $180/mo
  • Zoning MF-A
image

Schedule a Showing

We would love to show you our beautiful property. Please select your preferred date and time below. An agent will be in touch shortly to confirm your appointment.

Schedule a Showing

We would love to show you our beautiful property. Please select your preferred date and time below. An agent will be in touch shortly to confirm your appointment.

Thank you for your interest in 1238 Shadowbark Court, Raleigh, NC 27603. We are reviewing your request and will be in touch shortly!

Mortgage Calculator

Estimate your monthly mortgage payment, including the principal and interest, property taxes, and HOA. Adjust the values to generate a more accurate rate.

All estimates are provided for informational purposes only. Actual amounts may vary.
$0,000 Your Payment 20 15 65
$0,000 Your Payment

Work With Us

Licensed real estate agents serving the Wake County, NC metro area. With a proven track record of getting results quickly and a direct line of communication at all times.

Follow Us on Instagram