1903 Abniki Drive
1903 Abniki Drive
1903 Abniki Drive
1903 Abniki Drive
1903 Abniki Drive
1903 Abniki Drive
1903 Abniki Drive
1903 Abniki Drive
1903 Abniki Drive
1903 Abniki Drive
1903 Abniki Drive
1903 Abniki Drive
1903 Abniki Drive
1903 Abniki Drive
1903 Abniki Drive
1903 Abniki Drive
1903 Abniki Drive
1903 Abniki Drive
1903 Abniki Drive
1903 Abniki Drive
1903 Abniki Drive
1903 Abniki Drive
1903 Abniki Drive
1903 Abniki Drive
1903 Abniki Drive
1903 Abniki Drive
1903 Abniki Drive
1903 Abniki Drive
1903 Abniki Drive
1903 Abniki Drive
1903 Abniki Drive
1903 Abniki Drive
1903 Abniki Drive
1903 Abniki Drive
1903 Abniki Drive
1903 Abniki Drive
1903 Abniki Drive
1903 Abniki Drive
1903 Abniki Drive
1903 Abniki Drive
1903 Abniki Drive
1903 Abniki Drive
1903 Abniki Drive
1903 Abniki Drive
1903 Abniki Drive
1903 Abniki Drive
1903 Abniki Drive
1903 Abniki Drive
1903 Abniki Drive
SEE ALL PHOTOS
1903 Abniki Drive
1903 Abniki Drive
1903 Abniki Drive
1903 Abniki Drive
1903 Abniki Drive
1903 Abniki Drive
1903 Abniki Drive
1903 Abniki Drive
1903 Abniki Drive
1903 Abniki Drive
1903 Abniki Drive
1903 Abniki Drive
1903 Abniki Drive
1903 Abniki Drive
1903 Abniki Drive
1903 Abniki Drive
1903 Abniki Drive
1903 Abniki Drive
1903 Abniki Drive
1903 Abniki Drive
1903 Abniki Drive
1903 Abniki Drive
1903 Abniki Drive
1903 Abniki Drive
1903 Abniki Drive
1903 Abniki Drive
1903 Abniki Drive
1903 Abniki Drive
1903 Abniki Drive
1903 Abniki Drive
1903 Abniki Drive
1903 Abniki Drive
1903 Abniki Drive
1903 Abniki Drive
1903 Abniki Drive
1903 Abniki Drive
1903 Abniki Drive
1903 Abniki Drive
1903 Abniki Drive
1903 Abniki Drive
1903 Abniki Drive
1903 Abniki Drive
1903 Abniki Drive
1903 Abniki Drive
1903 Abniki Drive
1903 Abniki Drive
1903 Abniki Drive
1903 Abniki Drive
1903 Abniki Drive
Listing courtesy of Compass -- Cary
Sold

1903 Abniki Drive

1903 Abniki Drive, Fuquay Varina, NC 27526

$530,000
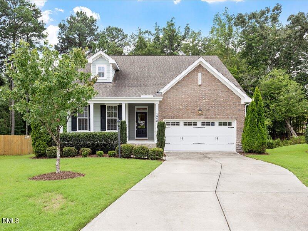
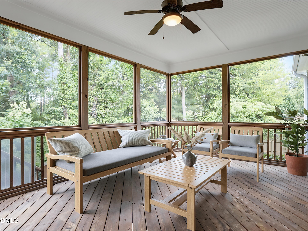
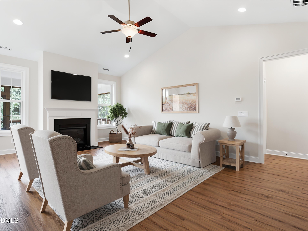
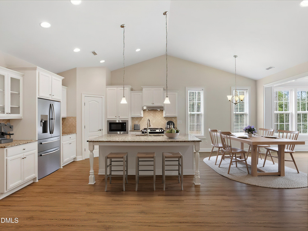
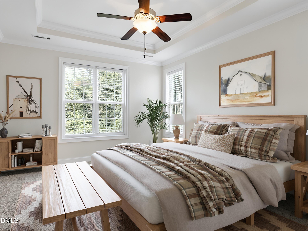
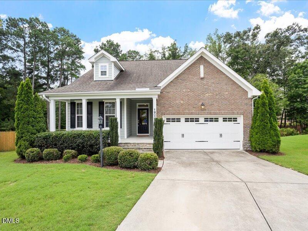
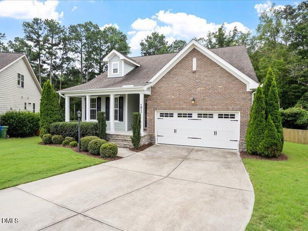
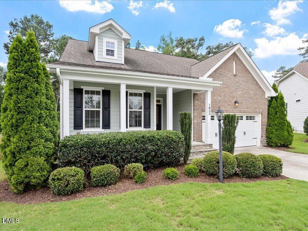
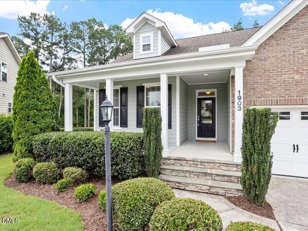
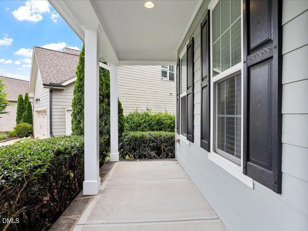
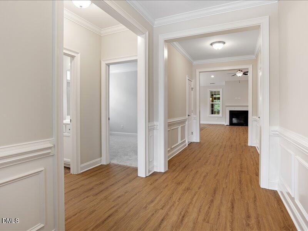
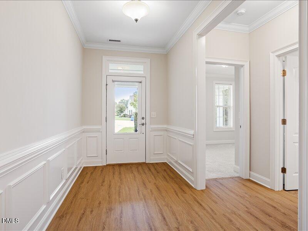
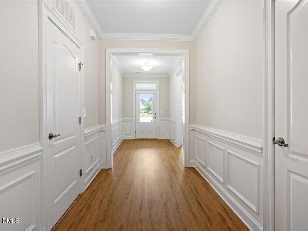
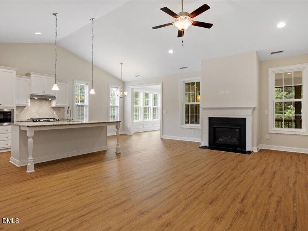
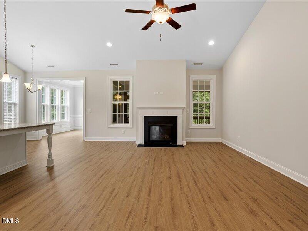
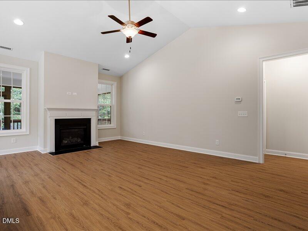
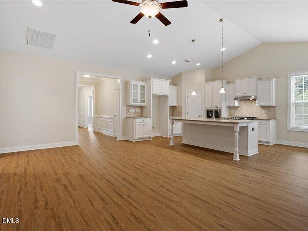
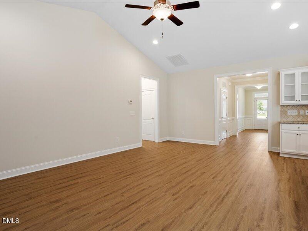
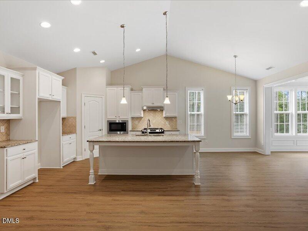
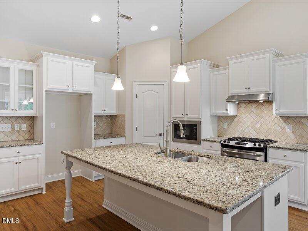
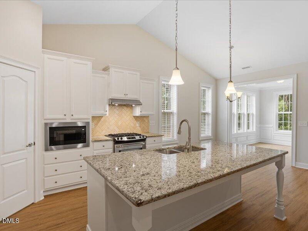
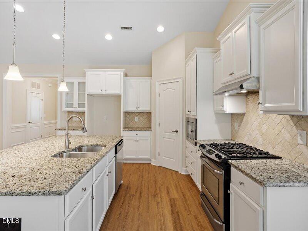
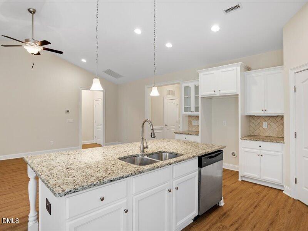
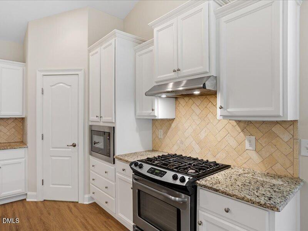
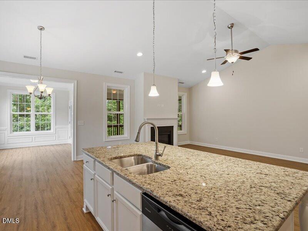
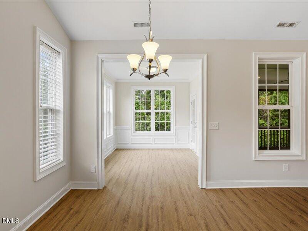
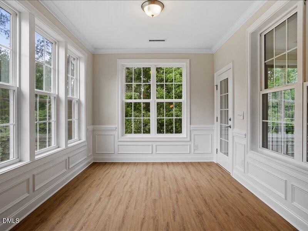
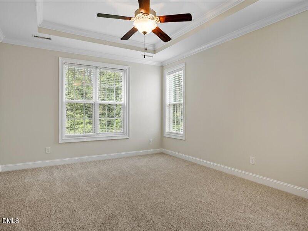
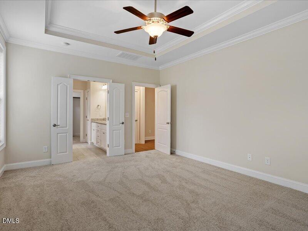
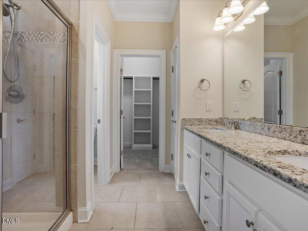
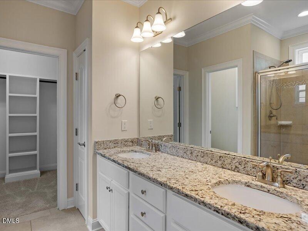
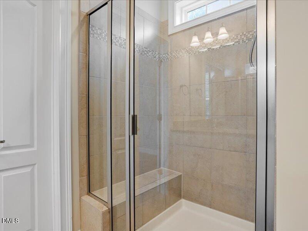
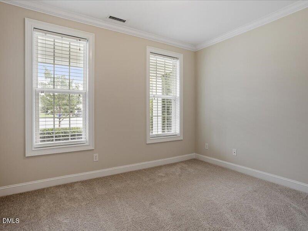
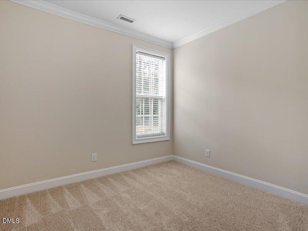
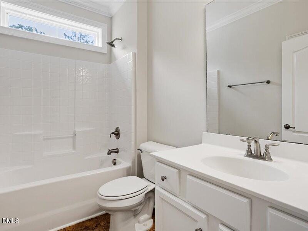
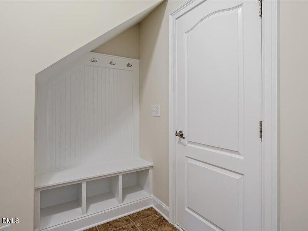
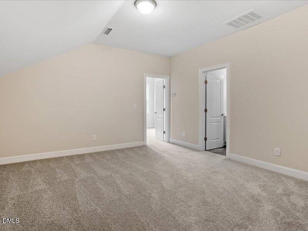
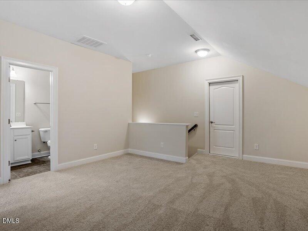
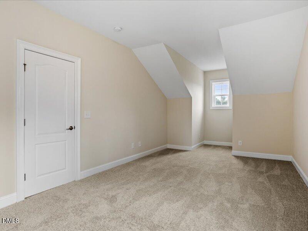
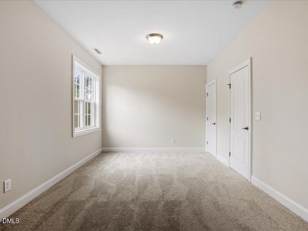
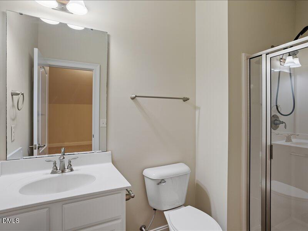
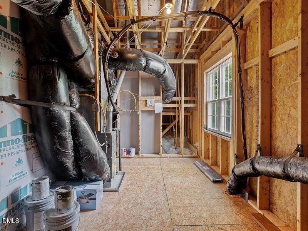
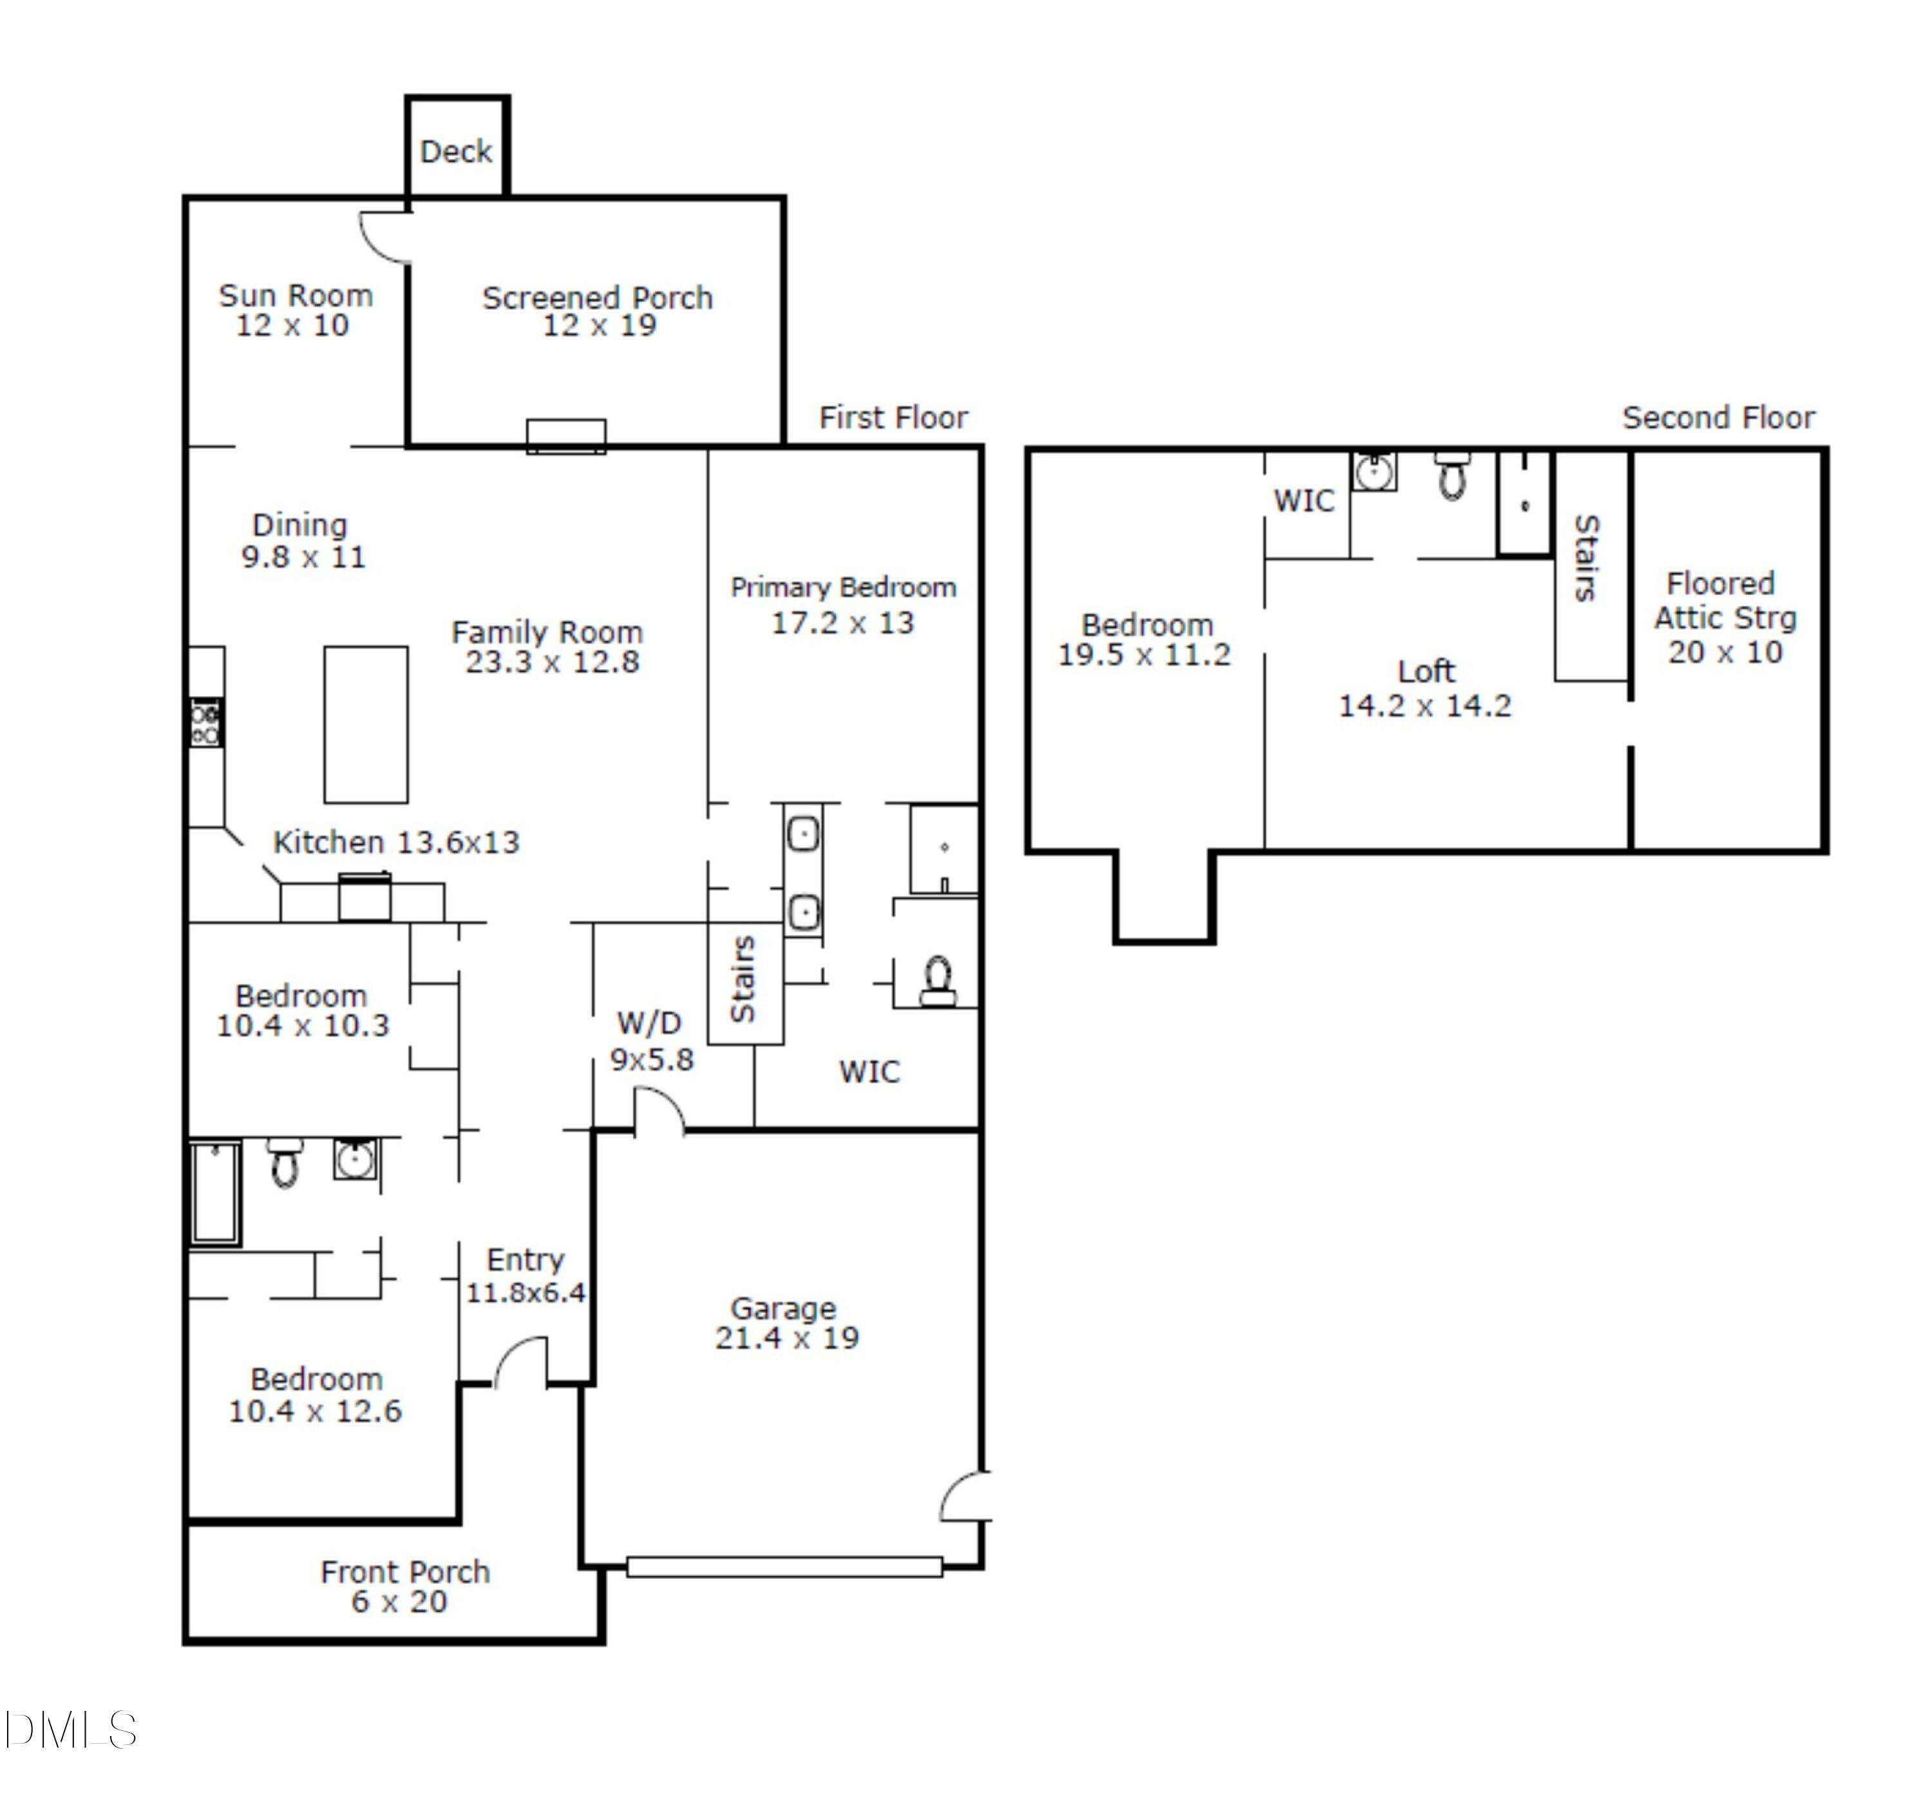
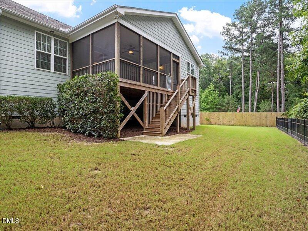
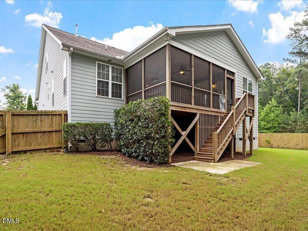
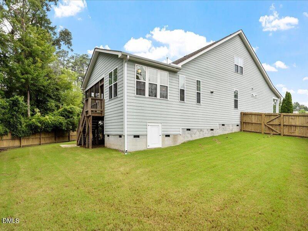
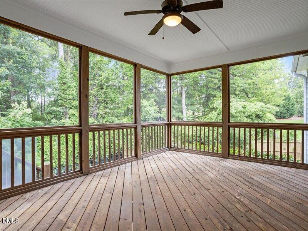
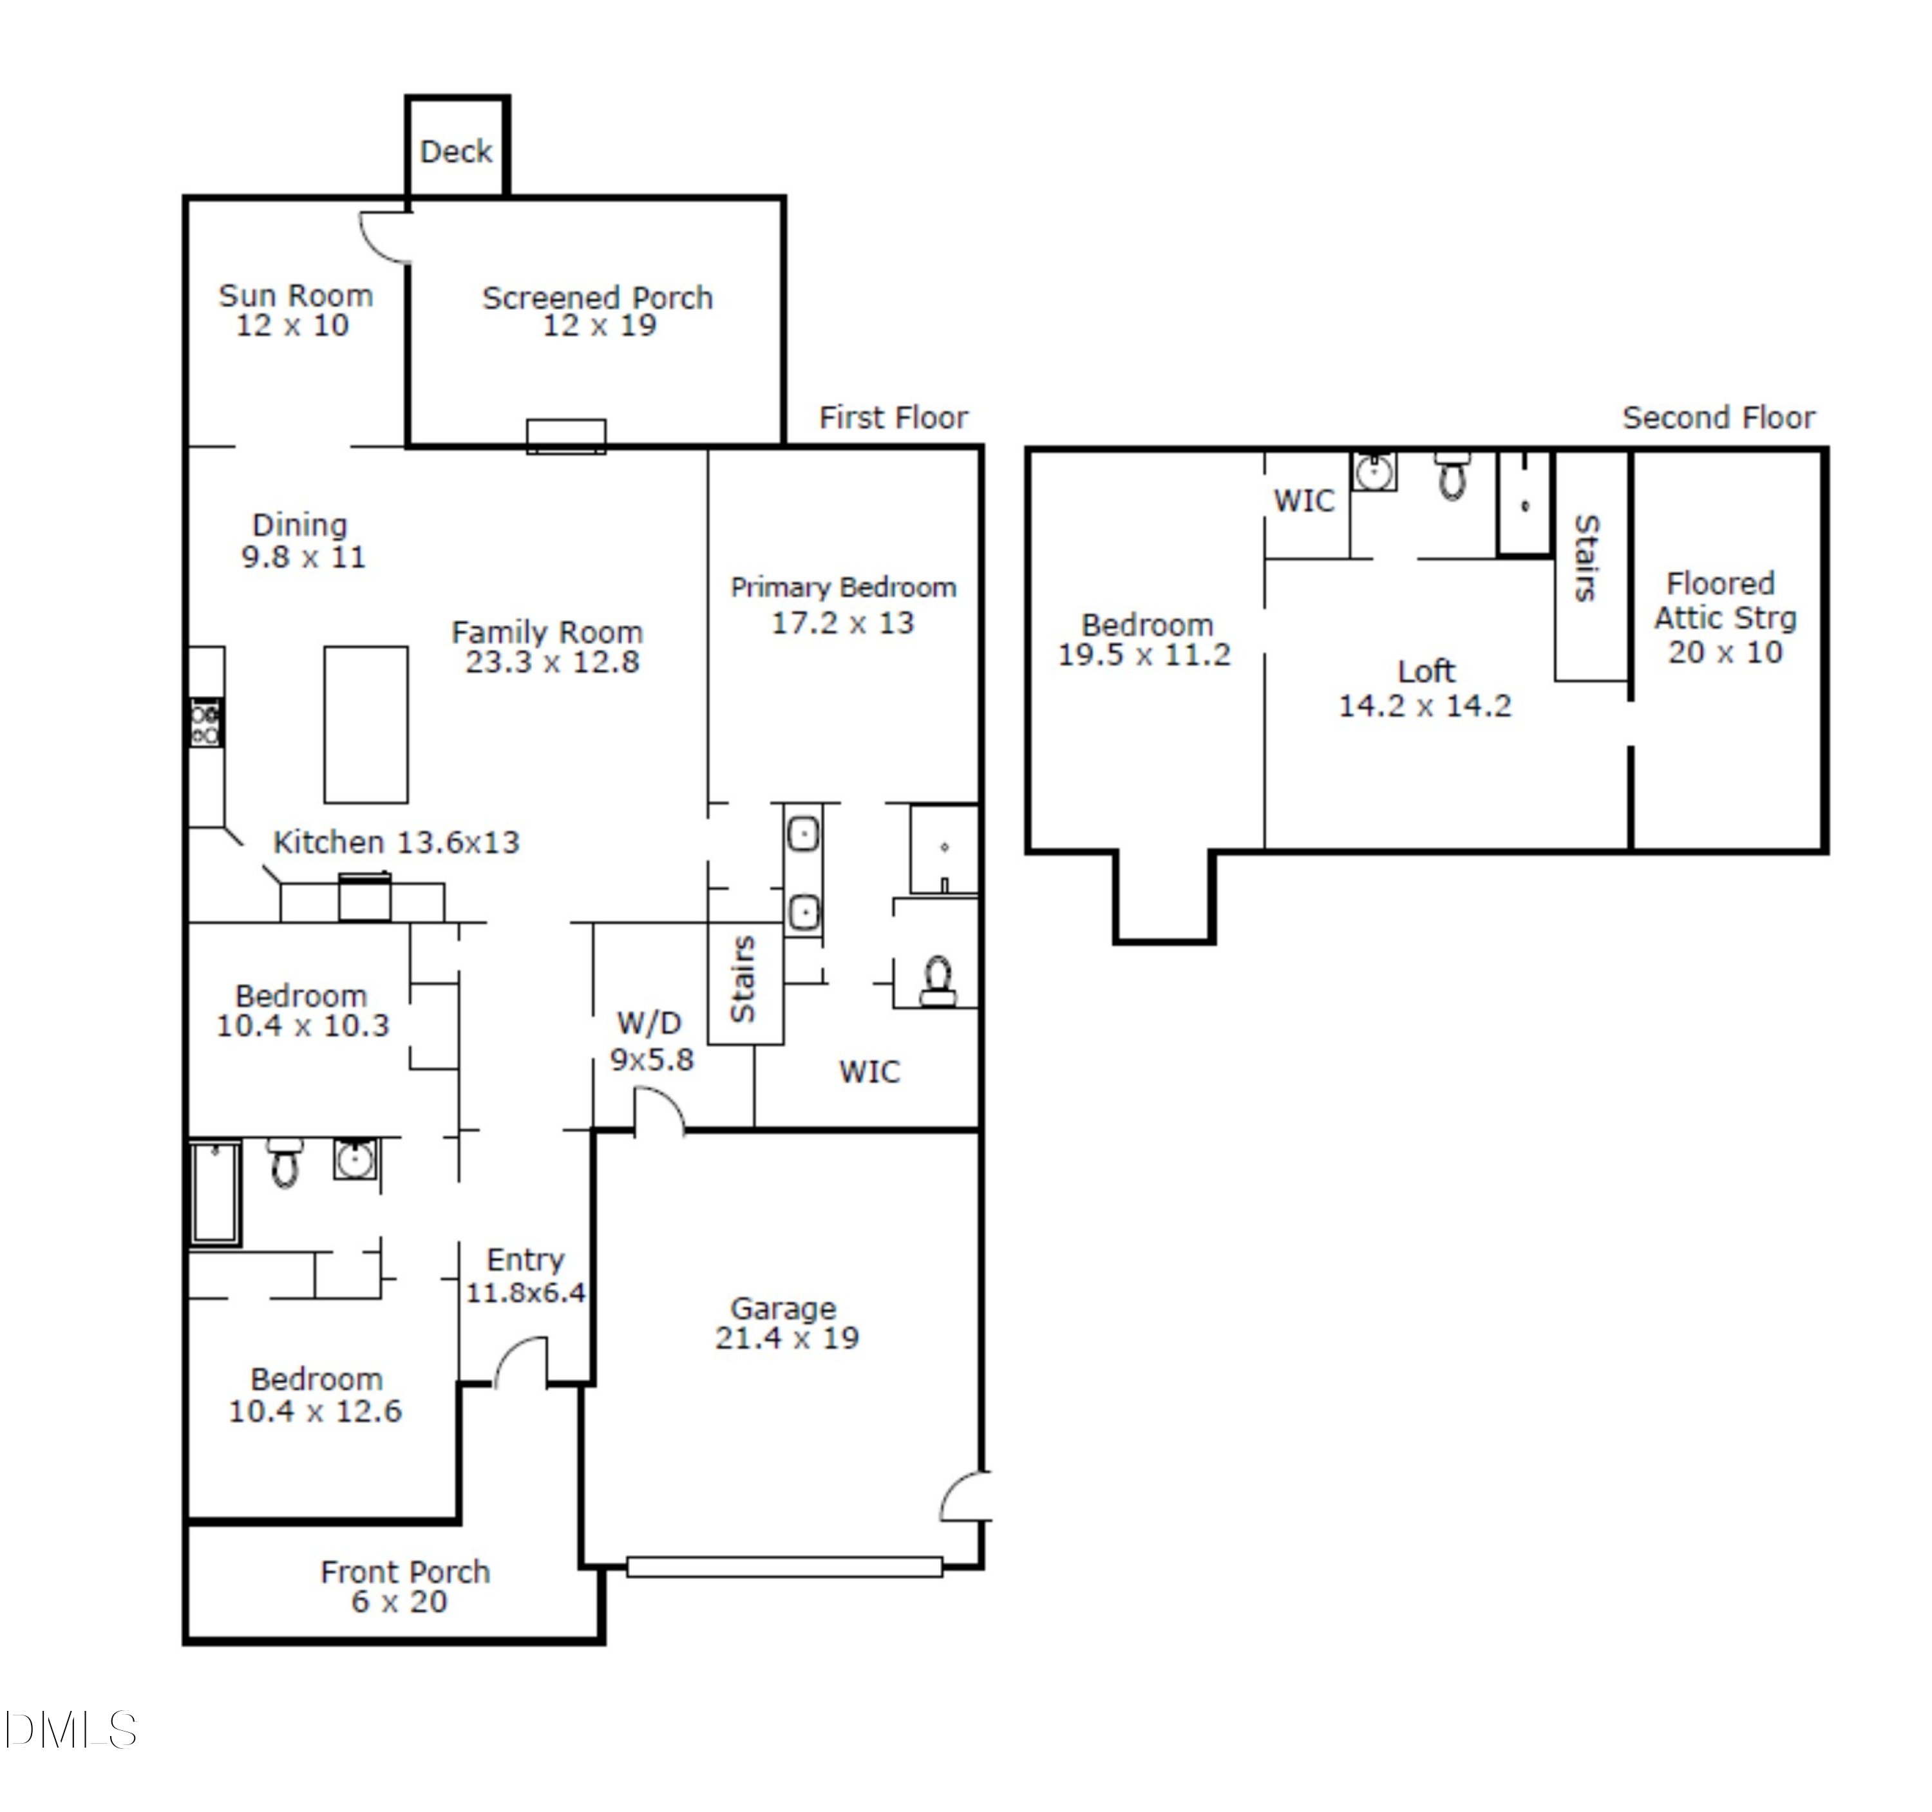
OPEN HOUSE CANCELLED! Home is under contract. Welcome home to 1903 Abniki Drive, a stunning residence nestled on a quiet cul-de-sac in the heart of Fuquay-Varina. This thoughtfully designed ranch floorplan has been refreshed with brand new paint and stylish new LVP flooring, offering a seamless blend of modern updates and classic comfort. The heart of the home features a chef's kitchen that is a true culinary delight, showcasing granite countertops, a large island, and sleek stainless steel appliances. The open-concept living area, anchored by a cozy fireplace, flows effortlessly into the bright sunroom--the perfect spot for a morning coffee or a quiet afternoon read. From there, step out onto the large screened porch to enjoy the serene views of the fenced backyard, which backs directly to peaceful HOA green space. While the main level offers the convenience of ranch-style living, including a primary ensuite with a double vanity and separate shower, the second floor provides incredible versatility. Upstairs, you'll find a spacious bonus room, a fourth bedroom, and a full bathroom, making it an ideal retreat for guests or a dedicated hobby space. Storage is never an issue here, thanks to the walkout storage area and a large garage. Combining fresh updates with a premium lot and a flexible layout, this home is ready for its next chapter. Schedule a viewing today to experience the beauty and ease of life at 1903 Abniki Drive.

4
beds

3
baths

2,524 Sq.Ft. LIVING AREA

0.45 Acres lot

Holly Hendren

Holly Hendren

Jeanne Hendren

Jeanne Hendren

Features & Amenities

Interior

  • total bedrooms4
  • Total bathrooms3
  • full bathrooms3
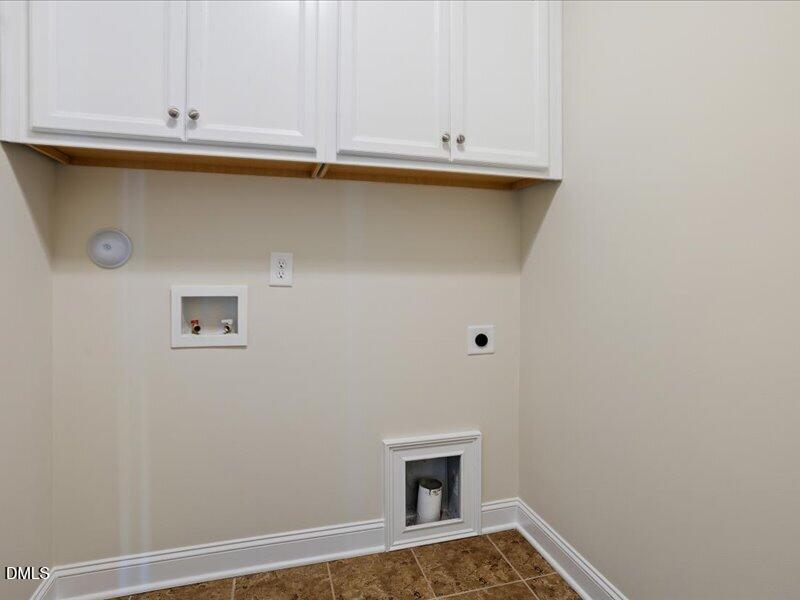
  • Laundry room Electric Dryer Hookup, Inside, Laundry Room, Washer Hookup
  • Flooring Carpet, Luxury Vinyl, Tile, Wood
  • Fireplace Family Room, Glass Doors, Living Room
  • APPLIANCES Built-In Gas Range, Built-In Range, Dishwasher, Disposal, Exhaust Fan, Free-Standing Electric Oven, Free-Standing Refrigerator, Gas Range, Gas Water Heater, Microwave, Range, Range Hood, Stainless Steel Appliance(s)
  • other interior Features Breakfast Bar, Built-in Features, Cathedral Ceiling(s), Ceiling Fan(s), Chandelier, Crown Molding, Double Vanity, High Ceilings, Kitchen Island, Open Floorplan, Recessed Lighting, Stone Counters, Tray Ceiling(s), Vaulted Ceiling(s)

Area & Lot

  • Status Sold
  • Date Sold August 28, 2026
  • Living Area2,524 Sq.Ft.
  • Total Area2,524 Sq.Ft.
  • Lot Area0.45 Acres
  • MLS® ID10183411
  • TypeResidential
  • YEAR BUILT2016
  • NeighborhoodFuquay-Varina
  • Architecture StylesTraditional
  • View DescriptionTrees/Woods
  • Elementary SchoolWake - Herbert Akins Road Elementary
  • Middle SchoolWake - Herbert Akins Road Middle
  • High SchoolWake - Fuquay Varina High

Exterior

  • STORIES2
  • Garage Space2.0
  • water SourcePublic
  • utilitiesElectricity Connected, Sewer Connected, Water Connected
  • roofArchitectural Shingle, Shingle
  • lot featuresBack Yard, Cul-De-Sac, Gentle Sloping, Sloped, None
  • parkingAttached, Concrete, Driveway, Garage
  • HEAT TYPECentral, Fireplace(s), Zoned, None
  • AIR CONDITIONINGCeiling Fan(s), Central Air, Zoned
  • sewerPublic Sewer
  • SubstructureBlock, Concrete Perimeter
  • HOA AmenitiesNone
  • security FeaturesSmoke Detector(s)
  • other exterior FeaturesBarbecue, Outdoor Grill, Private Yard, Rain Gutters

Financial

  • Sales Price$530,000
  • HOA $47/3 mos
  • Zoning RMD

Fuquay-Varina

35.5843° N, 78.8000° W

Explore

Work With Us

Licensed real estate agents serving the Wake County, NC metro area. With a proven track record of getting results quickly and a direct line of communication at all times.

Follow Us on Instagram