Leave a Message

Thank you for your message. We will be in touch with you shortly.

Explore Our Properties
6609 Mafolie Court
6609 Mafolie Court
6609 Mafolie Court
6609 Mafolie Court
6609 Mafolie Court
6609 Mafolie Court
6609 Mafolie Court
6609 Mafolie Court
6609 Mafolie Court
6609 Mafolie Court
6609 Mafolie Court
6609 Mafolie Court
6609 Mafolie Court
6609 Mafolie Court
6609 Mafolie Court
6609 Mafolie Court
6609 Mafolie Court
6609 Mafolie Court
6609 Mafolie Court
6609 Mafolie Court
6609 Mafolie Court
6609 Mafolie Court
6609 Mafolie Court
6609 Mafolie Court
SEE ALL PHOTOS
6609 Mafolie Court
6609 Mafolie Court
6609 Mafolie Court
6609 Mafolie Court
6609 Mafolie Court
6609 Mafolie Court
6609 Mafolie Court
6609 Mafolie Court
6609 Mafolie Court
6609 Mafolie Court
6609 Mafolie Court
6609 Mafolie Court
6609 Mafolie Court
6609 Mafolie Court
6609 Mafolie Court
6609 Mafolie Court
6609 Mafolie Court
6609 Mafolie Court
6609 Mafolie Court
6609 Mafolie Court
6609 Mafolie Court
6609 Mafolie Court
6609 Mafolie Court
6609 Mafolie Court
Listing courtesy of Compass -- Cary
Sold

6609 Mafolie Court

6609 Mafolie Court, Raleigh, NC 27613

$625,000
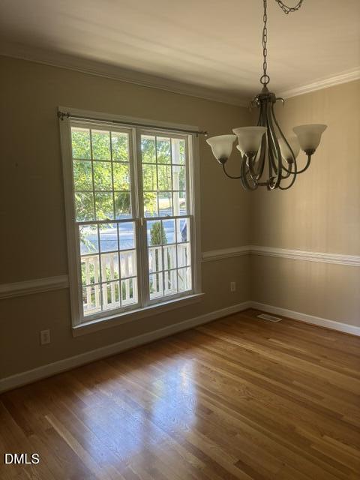
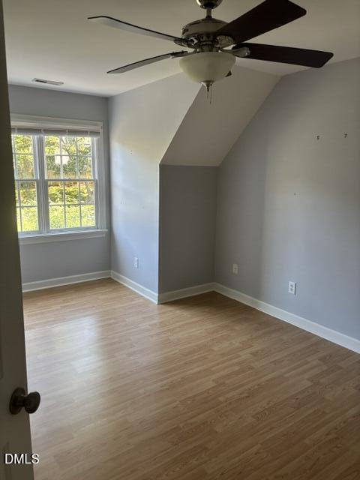
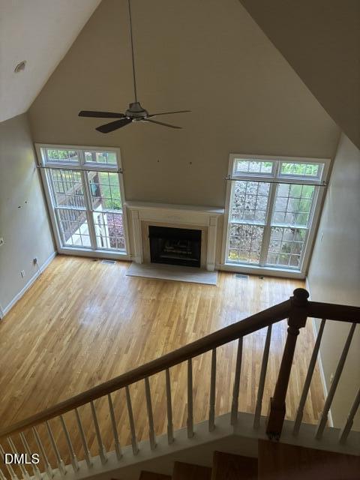
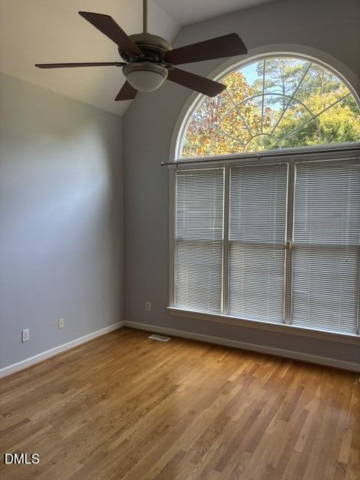
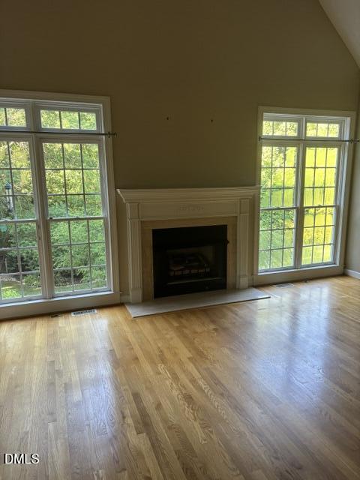
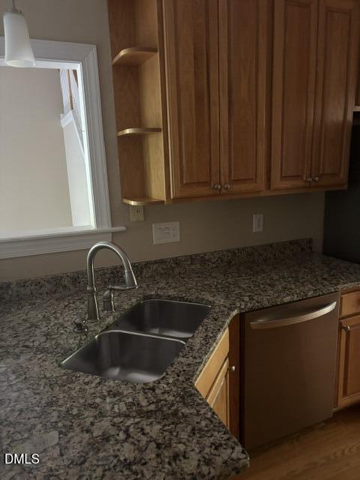
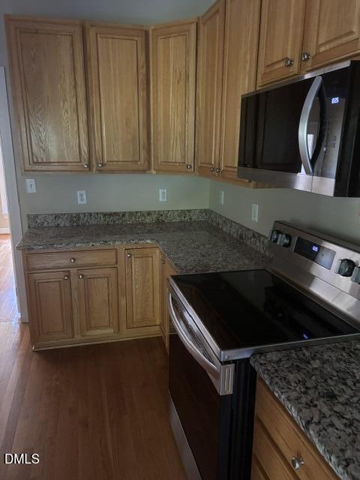
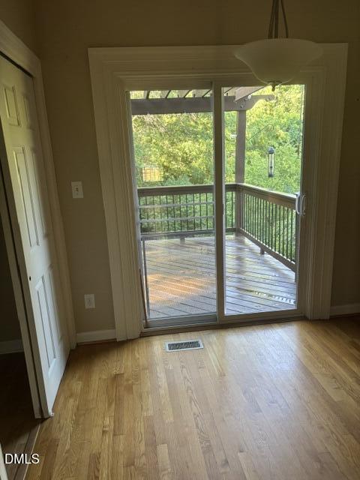
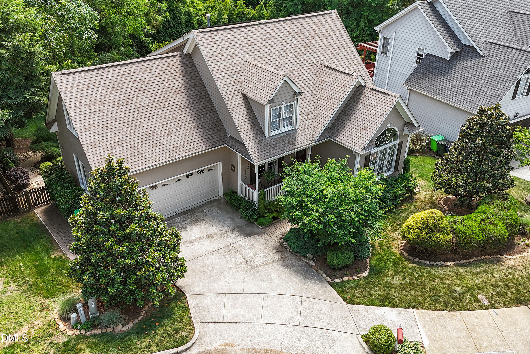
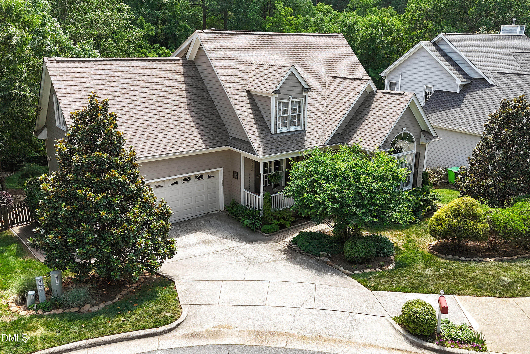
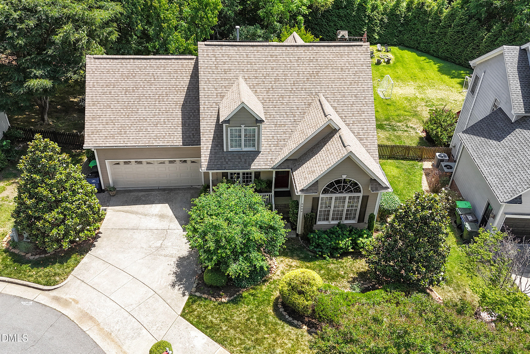
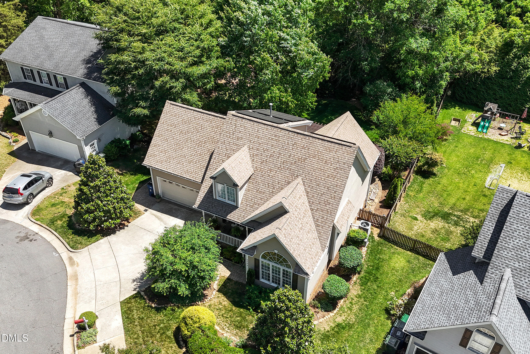
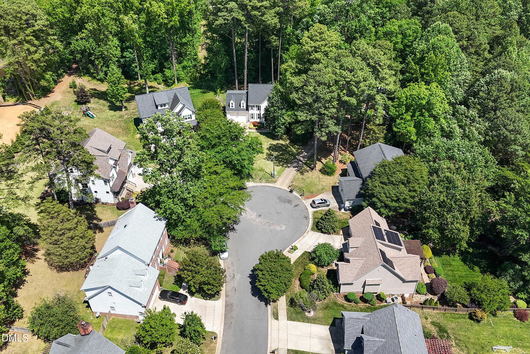
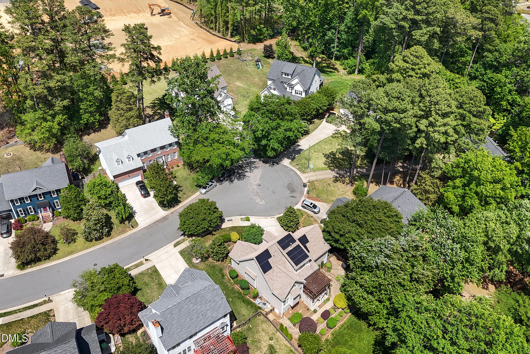
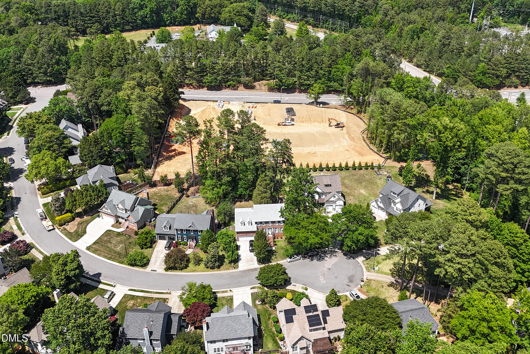
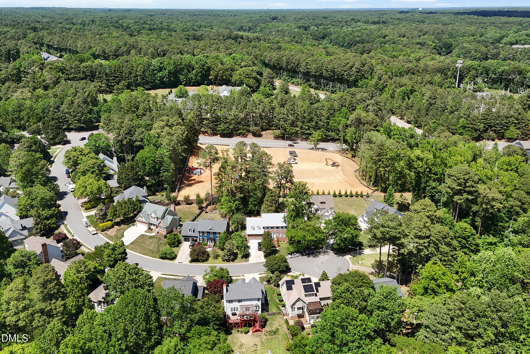
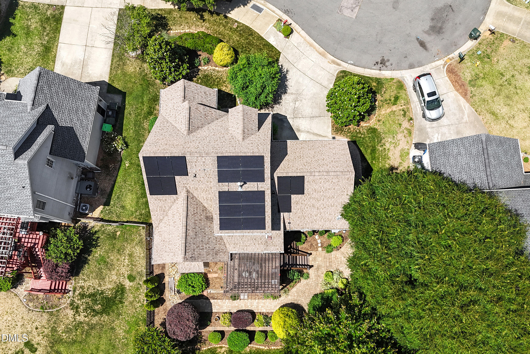
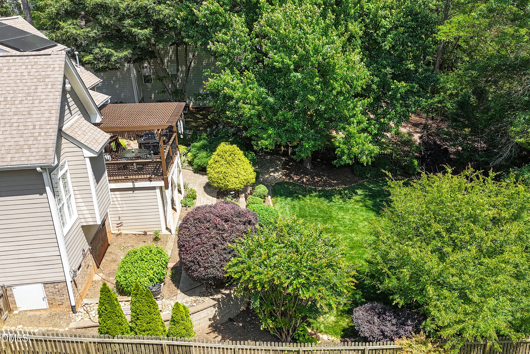
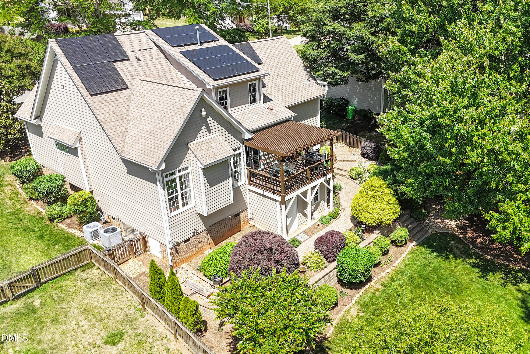
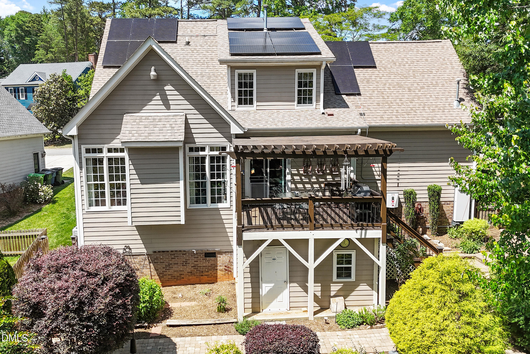
Sold as Office Exclusive. Fabulous house on quiet cul de sac with high-end green features: Tesla charger plus full solar array with battery storage and generator! Custom home with real hardwoods throughout the main level, soaring ceilings, and traditional trim. First-floor primary bedroom with newly remodeled bath: Dual vanities, gorgeous oversize tile shower, California closet. Updated stainless steel kitchen appliances, granite counters. New hot water heater. Professionally landscaped with extensive paver walkways and retaining walls, specimen plants, golf-course lawns. Walk in crawl space for shop or storage. Fully fenced yard backs to protected green space for great privacy.

3
beds

3
baths

4,270 Sq.Ft. LIVING AREA

10,890 Sq.Ft. lot

Holly Hendren

Holly Hendren

Features & Amenities

Interior

  • total bedrooms3
  • Total bathrooms3
  • full bathrooms2
  • half bathroom1
  • Laundry room Laundry Room, Main Level
  • Flooring Ceramic Tile, Laminate, Wood
  • APPLIANCES Dishwasher, Electric Range, Free-Standing Electric Range, Free-Standing Range, Microwave, Plumbed For Ice Maker, Range, Refrigerator, Self Cleaning Oven, Washer/Dryer, Water Heater
  • other interior Features Cathedral Ceiling(s), Ceiling Fan(s), Chandelier, Crown Molding, Double Vanity, Entrance Foyer, Granite Counters, High Ceilings, Open Floorplan, Master Downstairs, Separate Shower, Smart Thermostat, Stone Counters, Vaulted Ceiling(s), Walk-In Closet(s)

Area & Lot

  • Status Sold
  • Date Sold June 24, 2026
  • Living Area4,270 Sq.Ft.
  • Total Area4,270 Sq.Ft.
  • Lot Area10,890 Sq.Ft.
  • MLS® ID10176278
  • TypeResidential
  • YEAR BUILT1997
  • NeighborhoodRaleigh
  • Architecture StylesTransitional
  • Elementary SchoolWake County Schools
  • Middle SchoolWake County Schools
  • High SchoolWake County Schools

Exterior

  • STORIES1
  • Garage Space2.0
  • water SourcePublic
  • roofShingle
  • HEAT TYPEActive Solar
  • AIR CONDITIONINGCeiling Fan(s), Electric, Gas
  • sewerPublic Sewer
  • Green featuresSolar
  • other exterior FeaturesFenced Yard, Rain Barrel/Cistern(s), Rain Gutters

Financial

  • Sales Price$625,000
  • Real Estate Tax $5,069/yr
  • Zoning R-10

Raleigh

35.7915° N, 78.7811° W

Explore

Work With Us

Licensed real estate agents serving the Wake County, NC metro area. With a proven track record of getting results quickly and a direct line of communication at all times.

Follow Us on Instagram